
The Property
3 Bedrooms. A Brick Ranch With Room to Grow.
1,421 square feet. Three bedrooms, two full bathrooms, and a classic brick ranch layout on a 0.44-acre, tree-lined lot. A sunroom with its own brick fireplace, a home office, and mature trees all around — all offered at $230,000. It's the kind of home that works for a family settling in, a first-time buyer building equity, or anyone eyeing a smart long-term investment in Warren County.
330 Hazelwood Dr sits back from the road on a wooded 0.44-acre lot in Warrenton, NC, giving it a quiet, established feel while still being an easy drive to town. The all-brick exterior and mature landscaping give the home real curb appeal and long-term durability.
Inside, the living room centers on a classic brick fireplace and opens toward a large picture window overlooking the front yard. The kitchen offers a functional layout with a center island, built-in oven, and a Dutch door leading outside. A dedicated home office, three bedrooms, and two full bathrooms round out the main living space, with a bright sunroom addition — complete with its own oversized brick fireplace — extending the living space even further.
With a sunroom, a wooded lot, and a price point well under $250K, this is the kind of listing that tends to move quickly for buyers looking at both lifestyle and long-term value.
Calling All Agents
Ninja Realty is offering a 2.4% commission to buyer's agents on this listing. Bring your buyers — call Mayra Colin at (919) 667-4283 to schedule a showing.
Exterior
A Classic All-Brick Ranch
Red brick, black shutters, and a deep front lawn shaded by mature hardwoods give this home lasting curb appeal. The circular driveway and detached storage building add everyday convenience.


Living Room
A Living Room Built Around the Fireplace
Hardwood floors, a classic brick fireplace, and a large picture window bring in natural light and a view of the front yard — a comfortable gathering space for any season.

Kitchen
A Kitchen With a Center Island and Dutch Door
Warm wood cabinetry, a built-in oven, a cooktop, and a center island with extra prep and storage space. A Dutch door off the kitchen opens straight out to the side yard.


Bedrooms
Three Bedrooms, Each With Its Own Character
The primary bedroom offers an en-suite bath and closet space, while the second bedroom's soft green paint gives it a calm, versatile feel — equally suited to a bedroom, nursery, or guest room.


Bathrooms
Two Full Bathrooms With Classic Tile
Both bathrooms feature clean white tile work — one with a moody, modern color palette, the other bright and traditional with a tub/shower combo.


Bonus Spaces
A Home Office and Extra Storage
A dedicated home office offers space for remote work, hobbies, or a guest setup, while a large utility closet with a water heater keeps mechanicals tucked out of the way.


Sunroom
A Sunroom With Its Own Brick Fireplace
The standout feature of this home: a spacious sunroom addition with a full brick fireplace, a terrazzo-style tile floor, and walls of windows looking out over the wooded back acreage — a year-round retreat separate from the main living space.


The Land
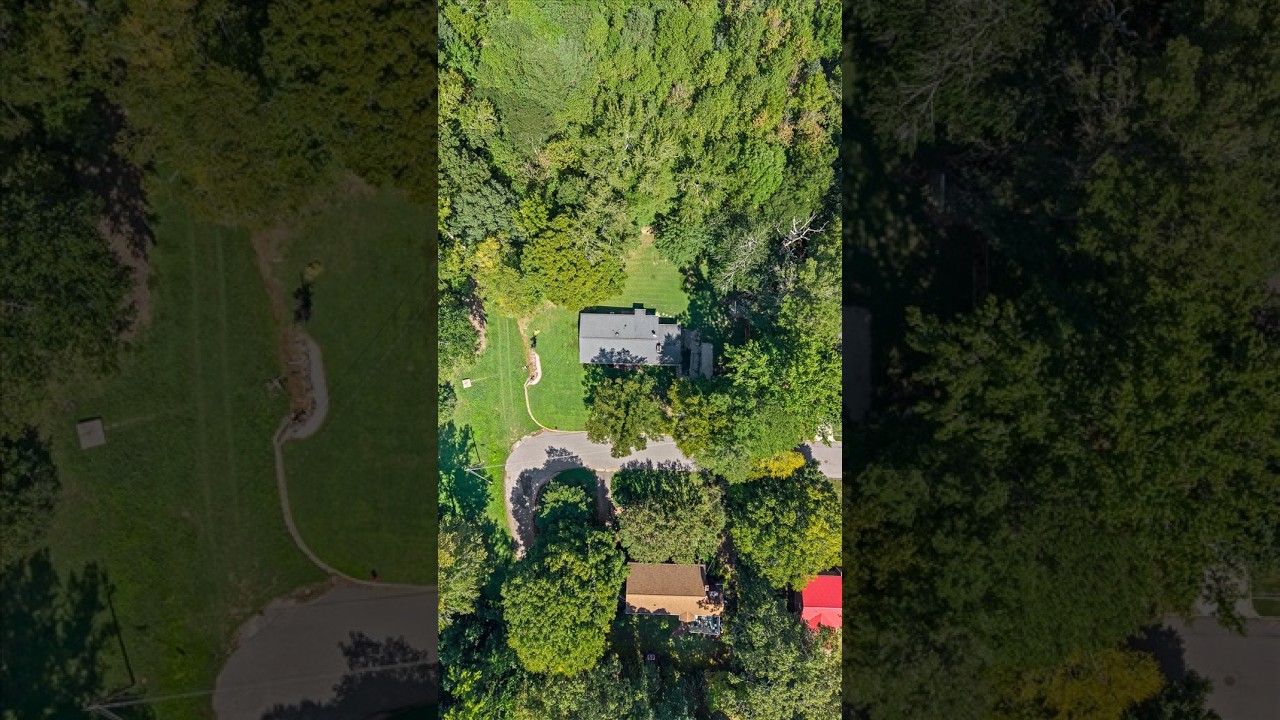
A Wooded 0.44-Acre Lot, Just Outside Town
The aerial view below shows the full scope of the property — a 0.44-acre lot with mature trees and lawn surrounding the home. Property lines shown are approximate, based on public data.

Floor Plan
1,421 Square Feet — See How It Lays Out
The floor plan shows the full layout: a foyer leading into the living room, a kitchen and dining area, a primary bedroom with two en-suite baths, two additional bedrooms sharing a hall bath, a utility room, and a large sun room addition off the living room. Measurements deemed highly reliable but not guaranteed.

Video Walkthrough
See It in Motion
Your Listing Agent

Mayra Colin
Listing Agent · Ninja Realty
Mayra Colin is the kind of agent who gets things done. She brings market knowledge, genuine care for her clients, and the kind of work ethic that makes sellers feel like their listing is in the right hands. If you have a property to sell, Mayra is who you want in your corner.
She's responsive, strategic, and known for going above and beyond at every stage. Sellers who work with Mayra know their home is getting real attention — professional photos, wide exposure, and an agent who actually shows up.
📞 (919) 667-4283 🌐 NinjaRealtyNC.com 🌐 mayranchomes.comExplore More
Full Photo Gallery & Resources
Everything you need to evaluate this home.
Common Questions
Frequently Asked Questions
What is 330 Hazelwood Dr?
A 1,421 square foot, 3 bedroom, 2 bathroom brick ranch home on 0.44 acres in Warrenton, NC, with a sunroom, a brick fireplace, and a home office. MLS #10193049.
What is the list price?
The home is listed at $230,000.
What is the MLS number?
MLS #10193049.
How much land comes with this home?
The home sits on a 0.44-acre lot with mature trees and a private, wooded backyard.
What is the buyer's agent commission on this listing?
Ninja Realty is offering 2.4% to buyer's agents on this listing.
How do I schedule a tour?
Contact Mayra Colin at Ninja Realty: (919) 667-4283, or visit NinjaRealtyNC.com.