
The Property
A Big Level Lot, Real Character, and a Family Room You Have to See
Gleaming hardwood floors run through the living room and all three bedrooms. A knotty pine kitchen and dining area carry genuine vintage warmth. And the showstopper: a nearly 19x22 foot sunken family room wrapped in natural stone, with a reclaimed barnwood ceiling and windows on three sides.
3645 Hicksboro Rd sits on 0.68 acres backing to the woods, about 15 minutes from Kerr Lake. Big-ticket items are already handled — replacement windows throughout and a recently installed shingle roof — plus a one-year home warranty offered to the buyer.
Step inside to a bright living room with a wide picture window framing the front yard, flowing into a knotty pine dining area and kitchen with original pine cabinetry, a built-in breakfast bar with tucked-away stools, and a full stainless appliance package including range, microwave, dishwasher, and side-by-side refrigerator. Three comfortable bedrooms sit down their own private hall, each with hardwoods and ceiling fans. Both bathrooms have been updated with vanities, light fixtures, and flooring — the full hall bath adds a distinctive whitewashed wood accent wall, and the primary suite enjoys its own private half bath. The dedicated laundry room carries the reclaimed-wood look, and the washer and dryer convey.
Calling All Agents
Ninja Realty is offering a 2.4% commission to buyer's agents on this listing. Bring your buyers — call James Hutson at (252) 915-2311 to schedule a showing.
Living Room
A Bright Living Room With Real Presence
A wide picture window frames the front yard and fills the room with light, with hardwood floors running throughout and a clean, freshly painted look ready for your furniture.


Kitchen & Dining
A Knotty Pine Kitchen Full of Vintage Warmth
Original pine cabinetry, a built-in breakfast bar with tucked-away stools, and a full stainless appliance package — range, microwave, dishwasher, and side-by-side refrigerator — make this kitchen as functional as it is full of character.


The Showstopper
A Sunken Family Room Wrapped in Natural Stone
Nearly 19x22 feet, this sunken family room is wrapped in natural stone wainscot with a floor-to-ceiling stone column, a reclaimed barnwood plank ceiling, luxury vinyl plank flooring, and windows on three sides. Great room, game room, home office — whatever you need it to be.

Bedrooms & Bath
Three Bedrooms Down Their Own Private Hall
Each bedroom offers hardwood floors and ceiling fans. Both bathrooms have been updated with new vanities, light fixtures, and flooring — the full hall bath features a distinctive whitewashed wood accent wall, and the primary suite has its own private half bath.

The Lot
0.68 Acres, 15 Minutes to Kerr Lake
A sprawling, mostly cleared yard with mature shade trees, a wide gravel drive with parking for several vehicles, a massive storage shed, and a wooded tree line for privacy.

Floor Plan
1,601 Square Feet — See How It Lays Out
The floor plan shows the full layout: an oversized family room, a knotty pine kitchen and dining area, a living room, and a private bedroom hall with a primary suite and two additional bedrooms. Measurements deemed reliable but not guaranteed.

Video Tour
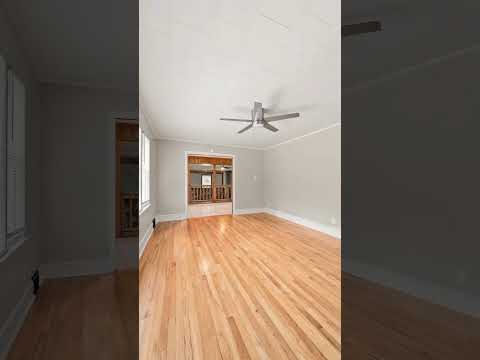
▶ Watch the full walkthrough of 3645 Hicksboro Rd on YouTube
Your Listing Agent

James Hutson
Broker-in-Charge · Ninja Realty · Henderson NC
James Hutson leads Ninja Realty with sharp local market knowledge and a direct, responsive approach — from pricing and positioning to negotiating the best outcome for his clients across Henderson and the greater Vance County area.
Buyers and sellers work with James because he brings real negotiating strength and a marketing engine that puts listings in front of the right audience. If you're ready to see 3645 Hicksboro Rd in person or explore other homes in the area, reach out today.
📞 (252) 915-2311 ✉️ Email James 🌐 Ninja RealtyExplore More
Full Listing & Resources
Everything you need to evaluate this home.
Common Questions
Frequently Asked Questions
What is 3645 Hicksboro Rd?
A 1,601 square foot, 3 bedroom, 2 bathroom brick ranch on a 0.68-acre lot in Henderson, NC, built in 1964 and located about 15 minutes from Kerr Lake.
What is the list price?
The home is listed at $235,000.
What updates has the home already had?
Replacement windows throughout, a recently installed shingle roof, and updated bathrooms — plus a one-year home warranty offered to the buyer.
What makes the family room stand out?
The sunken family room is nearly 19x22 feet, wrapped in natural stone wainscot with a floor-to-ceiling stone column, a reclaimed barnwood plank ceiling, and windows on three sides.
What is the buyer's agent commission on this listing?
Ninja Realty is offering 2.4% to buyer's agents on this listing, with 3.6% retained on the listing side.
How do I schedule a tour?
Contact James Hutson at Ninja Realty: (252) 915-2311 or james@ninjarealtyteam.com, or visit NinjaRealtyTeam.com.