
The Property
Space, Land, and a Workshop in Oxford, NC
Nearly 2,900 square feet on 1.85 acres. A lower level with its own full kitchen and private entrance. A detached, climate-controlled 840 square foot workshop. A whole-house generator. No HOA dues and no city taxes. And the seller is offering a 1-year home warranty.
5224 Beechwood Hill Ct sits on a corner lot in a quiet cul-de-sac in Twin Creeks, with a private backyard that backs up to a creek. The main level has an open floor plan with hardwood floors, crown molding, built-in bookcases and a propane fireplace. Downstairs, a second living area gives you a full kitchen, living space, an office with French doors, a full bath and a large flex room, with both an interior connection and a separate exterior entrance.
Outside, a large deck, a rocking-chair front porch and a covered patio with stone accents give you plenty of places to spend time. The home is minutes from I-85, which makes the drive to Durham a breeze.
Main Level
Open Floor Plan with Hardwood Floors and a Propane Fireplace
The living room has hardwood floors, crown molding, built-in bookcases and a cozy propane fireplace. The dining area is large enough for holiday dinners, and the entry opens right into the main living space. The layout flows from the dining area through the living room to the kitchen and the deck beyond.


The Kitchen
Stainless Steel Appliances, Propane Gas Range, and a Pantry
The kitchen has stainless steel appliances, a propane gas range, a pantry, and lots of cabinet space. A door leads straight out to the deck.
Bedrooms & Baths
Primary Suite with Tray Ceiling and Walk-In Closet
The primary suite has a tray ceiling, a walk-in closet with built-in organizers, and a private bath with a double vanity and a walk-in shower. Two more bedrooms, a full bath and a dedicated laundry room complete the main level.


The Lower Level
A Second Living Area with Its Own Kitchen and Private Entrance
The lower level works like a second home under one roof. It has a full kitchen with plenty of cabinets and counter space, a spacious living area, an office with French doors, and a full bath with a double vanity and tile floors. A large flex room, currently used as a fourth bedroom, and extra storage round it out.
You can reach it from inside the house or through its own exterior entrance. Wide doors and level flooring add everyday convenience, and French doors open to a covered patio with stone accents overlooking the backyard.


The Workshop
840 Square Feet of Climate-Controlled Space
The detached studio workshop has 840 square feet of conditioned space with mini-splits, so it stays comfortable year-round. It has recessed lighting, a finished interior, and plenty of windows for natural light. Use it as an art studio, a home business, a gym, a hobby shop, or a place to store all your gear. You can see it on the floor plan below, set just off the patio.
The Outdoors
Corner Lot, Creek Behind, Deck and Covered Patio
The private, serene backyard backs up to a creek. Entertain on the large deck, relax on the rocking-chair front porch, or sit out on the covered patio. A two-car side-entry garage with extra storage and a long paved driveway with additional parking add everyday convenience.


The Extras
Whole-House Generator, Storage, and No HOA
The whole-house generator keeps the lights on. There is storage space throughout the home, plus a walk-in crawlspace with plenty of room for seasonal decor and tools. The home also has electric heat, Spectrum high-speed internet for working from home, and a 1-year home warranty offered by the seller. There are no HOA dues and no city taxes.
Floor Plan
3,000 Square Feet Plus the Detached Workshop
The floor plan shows both levels of the home, the covered patio and patio, and the detached workshop. Measurements deemed reliable but not guaranteed.

Video Tour
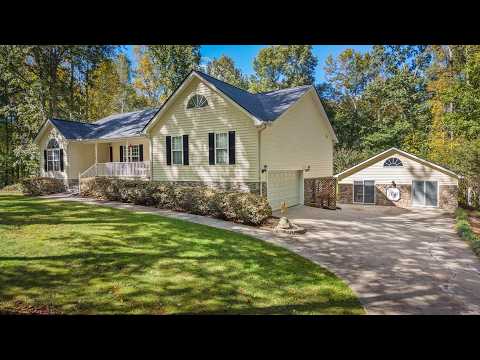
▶ Watch the full walkthrough of 5224 Beechwood Hill Ct on YouTube
Your Listing Agent

James Hutson
Broker-in-Charge · Ninja Realty · Henderson NC
James Hutson leads Ninja Realty with sharp local market knowledge and a direct, responsive approach, from pricing and positioning to negotiating the best outcome for his clients across the region.
Buyers and sellers work with James because he brings real negotiating strength and a marketing engine that puts listings in front of the right audience. If you're ready to see 5224 Beechwood Hill Ct in person or explore other properties, reach out today.
📞 (252) 915-2311 ✉️ Email James 🌐 Ninja RealtyExplore More
Resources
Everything you need to evaluate this property.
Common Questions
Frequently Asked Questions
What is 5224 Beechwood Hill Ct?
A 3 bedroom, 3 bathroom home with 3,000 square feet of living space on 1.85 acres in Oxford, NC (Granville County), built in 1999. It includes a lower level with its own full kitchen and private entrance, plus a detached 840 square foot climate-controlled workshop.
What is the list price?
The home is listed at $525,000. Buyer agent compensation of 2.4% is being offered.
Is there an HOA?
No. The property has no HOA dues and no city taxes.
What is the detached workshop?
A detached building with 840 square feet of conditioned space, mini-splits, recessed lighting, a finished interior, and plenty of windows. Use it as an art studio, home business space, gym, hobby shop, or storage.
What is included with the home?
The seller is offering a 1-year home warranty. The home also has a whole-house generator, a two-car side-entry garage, a long paved driveway, and a walk-in crawlspace for extra storage.
How do I schedule a showing?
Contact James Hutson at Ninja Realty: (252) 915-2311 or james@ninjarealtyteam.com.